
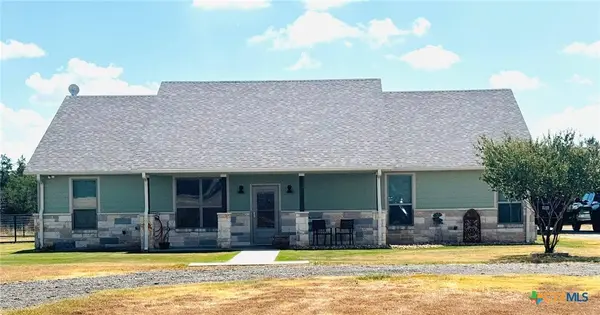
516 Cedar Mountain RD
Gatesville, TX 76528
- 3 Beds
- 4 Baths Full Baths: 2 Half Baths: 2
- 2,432 SqFt
- 3.09 Lot Size
- 2019 Year Built
GALLERY
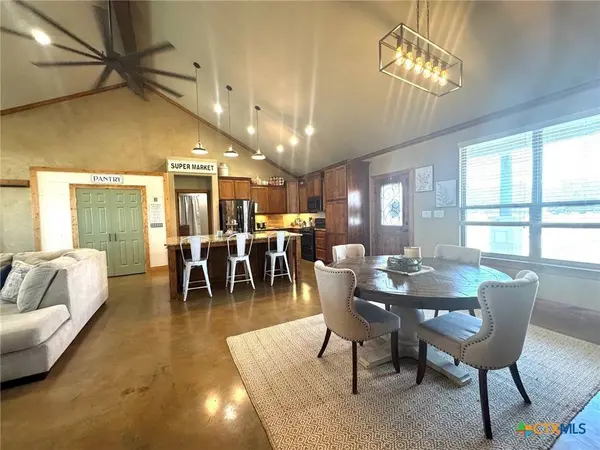
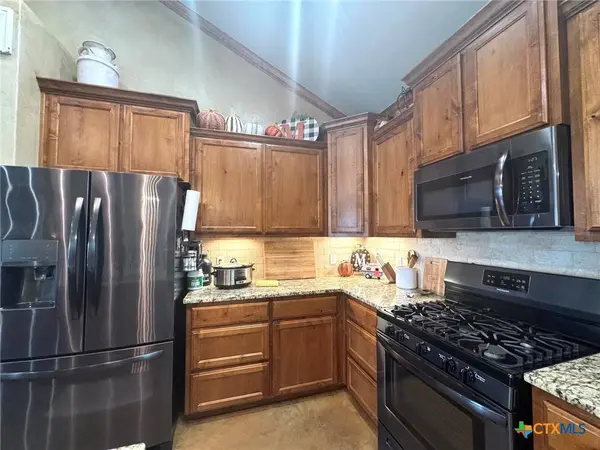
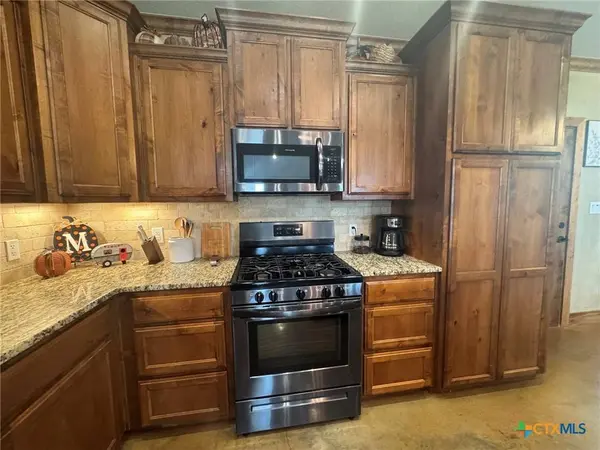
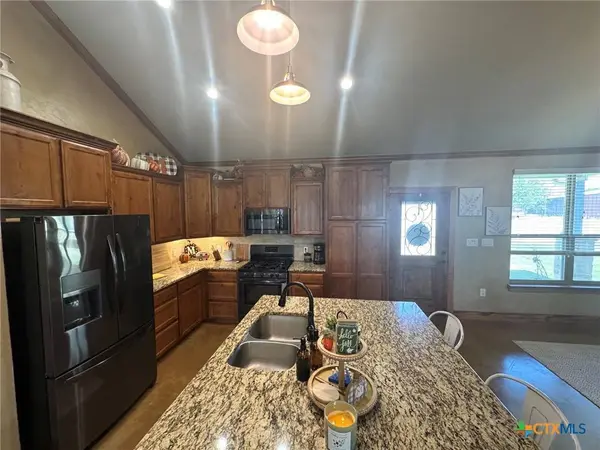
PROPERTY DETAIL
Key Details
Property Type Single Family Home
Sub Type Single Family Residence
Listing Status Active
Purchase Type For Sale
Square Footage 2, 432 sqft
Price per Sqft $262
Subdivision B Kelly
MLS Listing ID 625221
Style Traditional
Bedrooms 3
Full Baths 2
Half Baths 2
Construction Status Resale
HOA Y/N No
Year Built 2019
Lot Size 3.089 Acres
Acres 3.089
Property Sub-Type Single Family Residence
Location
State TX
County Coryell
Building
Story 1
Entry Level One
Foundation Slab
Sewer Septic Tank
Water Community/Coop
Architectural Style Traditional
Level or Stories One
Additional Building Workshop
Construction Status Resale
Interior
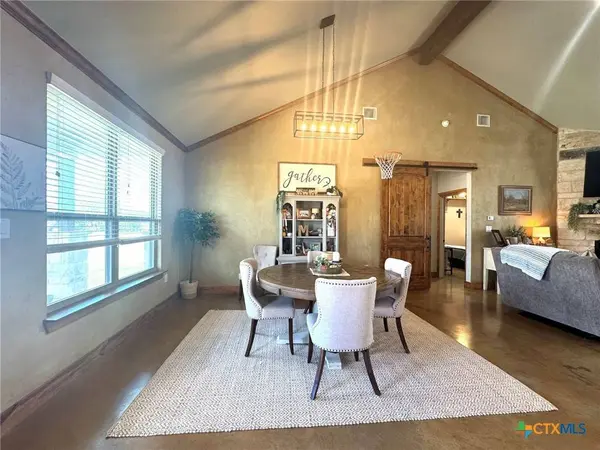
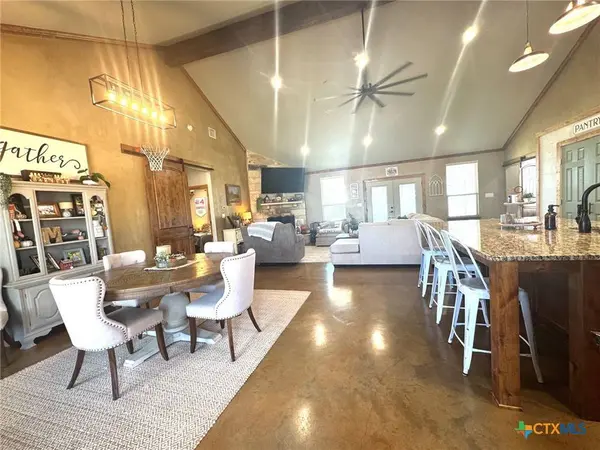
Interior Features Beamed Ceilings, Built-in Features, Ceiling Fan(s), Crown Molding, Double Vanity, High Ceilings, His and Hers Closets, Home Office, Multiple Closets, Open Floorplan, Pull Down Attic Stairs, Split Bedrooms, Shower Only, Soaking Tub, Separate Shower, Tub Shower, Walk-In Closet(s), Window Treatments, Breakfast Bar, Breakfast Area, Custom Cabinets
Heating Electric
Cooling Electric, 1 Unit
Flooring Concrete
Fireplaces Type Den, Wood Burning
Fireplace Yes
Appliance Dishwasher, Gas Range, Gas Water Heater, Tankless Water Heater, Water Heater, Some Gas Appliances, Microwave, Range
Laundry Electric Dryer Hookup, Inside, Laundry Room
Exterior
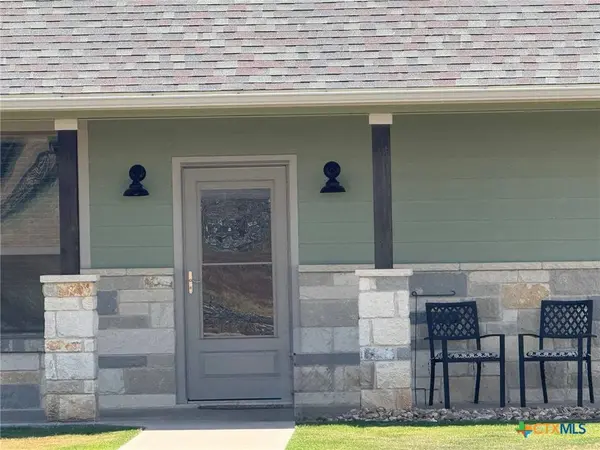
Exterior Feature Covered Patio, Outdoor Kitchen, Porch, Private Yard, Rain Gutters, Propane Tank - Leased, Storage
Carport Spaces 2
Fence Back Yard, Cross Fenced, Ranch Fence
Pool Gunite, In Ground, Outdoor Pool, Private
Community Features Basketball Court, Storage Facilities, Gated
Utilities Available Electricity Available, Propane
View Y/N No
Water Access Desc Community/Coop
View None
Roof Type Composition,Shingle
Porch Covered, Patio, Porch
Private Pool Yes
Schools
Elementary Schools Gatesville
School District Gatesville Isd
Others
Tax ID 151750
Security Features Gated Community
Acceptable Financing Cash, Conventional, FHA, VA Loan
Listing Terms Cash, Conventional, FHA, VA Loan
SIMILAR HOMES FOR SALE
Check for similar Single Family Homes at price around $639,000 in Gatesville,TX

Active
$469,000
100 Sunny LN, Gatesville, TX 76528
Listed by Jana Carpenter of Dixon Realty Team|KW4 Beds 2 Baths 2,508 SqFt
Active
$489,000
190 Cedar Bluff LOOP, Gatesville, TX 76528
Listed by Kandi Luensmann of Front Porch Realty3 Beds 2 Baths 2,054 SqFt
Active
$589,000
2115 W Hwy 84, Gatesville, TX 76528
Listed by Wilma Wall of Front Porch Realty3 Beds 3 Baths 3,264 SqFt
CONTACT